
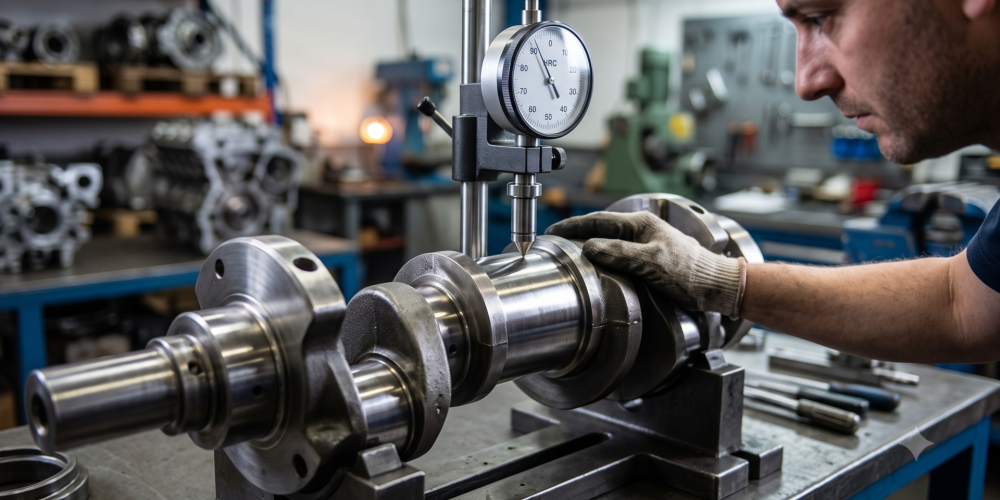
A crankshaft leaves the workshop with perfectly shiny journal surfaces. The size is exactly at the requested undersize, the roundness is good, and the owner pays happily. Eight months later, the engine bearings are worn out, and the journals are scratched again. Everyone is confused because, dimensionally, the job was correct. What was missed wasn’t the size, but something invisible: its hardness.
A crankshaft is not a plain steel bar. It is a component with a layered structure, where the outer surface is intentionally made much harder than the inside. Therefore, Crankshaft Hardness Testing is not a laboratory formality. It is the inspection that determines whether your grinding job will last for years or wear out in a single season.
Why Crankshafts Must Be Hard Outside and Tough Inside
Crankshafts face two conflicting demands. The journal surface must be extremely hard to withstand friction and fine particles in the oil. However, the core must remain tough and ductile to absorb the shock of every combustion explosion without breaking. Steel that is uniformly hard will become brittle and snap. Steel that is uniformly ductile will wear out quickly.
The engineering solution is surface hardening. Only the outer layer is hardened, while the core remains tough. The result is a component that can resist friction while withstanding heavy impacts. Your engine’s entire lifespan depends on this thin layer, and it is this very layer that is most easily destroyed by careless workshop practices.
Two Hardening Methods You Need to Distinguish
- Induction Hardening: This works by heating the journal surface extremely quickly using an induction coil, then cooling it instantly. The result is a relatively thick hard layer, generally a few millimeters deep. Because it is thick, this type of shaft still has room to be ground to undersize dimensions a few times before the hard layer is depleted.
- Nitriding: This works in a completely different way. The shaft is immersed in a nitrogen-rich environment at high temperatures for hours, allowing nitrogen to diffuse into the surface and form a very hard but extremely thin layer—often just a few tens of microns thick at its hardest zone. A nitrided shaft provides exceptional wear resistance but forgives far fewer mistakes.
This is where disasters often occur if crankshaft hardness testing is ignored. Grinding a nitrided shaft by 0.25 mm can mean removing its entire hard layer. What is left is shiny, perfectly-looking soft steel. The bearings will seem fine at first, and then the journal will wear out much faster than anyone can explain. Proper work on a nitrided shaft requires re-nitriding after grinding—verified by Crankshaft Hardness Testing—not just polishing.
How Hardness is Measured & Warning Signs
The most common scale used during Crankshaft Hardness Testing for engine components is Rockwell C (HRC). The method is conceptually simple: a diamond indenter is pressed into the surface with a specific load, and the depth of the impression is translated into a hardness number. For very thin surfaces like those from nitriding, micro-testing like Vickers is more appropriate, because the heavy Rockwell load will pierce the thin layer and measure the softer material underneath.
Using the wrong method during Crankshaft Hardness Testing produces a completely false number that looks convincing on a report. Because Crankshaft Hardness Testing leaves a permanent mark, it must be done on areas that are not working surfaces, or before final grinding.
Signals That Something is Wrong:
- Discoloration: A bluish or brownish tint on the journal after grinding indicates overheating, which means the microstructure has already changed.
- Cracks: Fine transverse cracks during penetrant testing indicate grinding burns.
- Machinability: A shaft that feels too easy to machine is often telling you the hard layer is gone.
The main culprits are almost always the same: dull grinding wheels, inadequate cooling, or feeding the grinder too aggressively to save time.
What to Ask Your Workshop & Key Vulnerabilities
The same principles apply to camshafts. Grinding a camshaft lobe without understanding its hard layer thickness will cause the profile to wear and deform quickly, ruining your engine’s valve timing.
What You Should Ask Your Workshop:
- Ask them to identify your shaft’s hardening type before the grinding wheel touches it.
- Ask what the maximum safe undersize limit is for that specific shaft.
- Request the official Crankshaft Hardness Testing results after the job is done, not just the dimensional report.
- Ask if they provide re-nitriding if necessary, or if they will honestly tell you when a shaft is no longer viable for grinding.
The Fillet: The Most Vulnerable Point There is one area that destroys more crankshafts than all journal surfaces combined: the fillet (the small radius where the journal meets the crank web). This is where stress is most highly concentrated. Grinding the fillet too sharp, or letting a grinding wheel touch it without the correct radius, gives your engine an expiration date. Proper fillet rolling actually compresses this curve, creating residual compressive stress that significantly improves fatigue resistance.
Hardness and Balance Work Together A hard but unbalanced shaft will still destroy its bearings. A balanced but soft shaft will wear out and subsequently become unbalanced. They are a package deal. A truly finished crankshaft proves three things at once: its dimensions are within tolerance, its hard layer is proven intact via Crankshaft Hardness Testing, and its balance has been corrected.
Does your last repair report include proper Crankshaft Hardness Testing numbers, or just diameters? If it’s only diameters, you only know half of your engine’s story. Contact our team to ensure your next rebuild is backed by accurate, measurable data.