
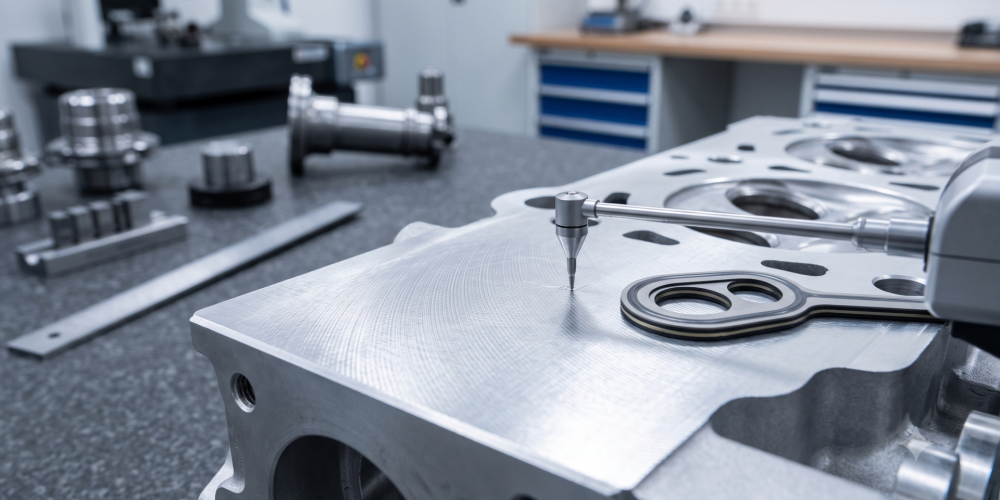
A cylinder head returns from the workshop with a surface as shiny as a mirror. The owner is satisfied. Two months later, the gasket leaks again, and the same question arises: how could such a good surface fail to seal? The answer actually lies in the word shiny. When evaluating Cylinder Head Surface Roughness Standards, a surface that is too smooth is often a failure for modern diesel engines, not an achievement.
This is one of the most counter-intuitive truths in engine reconditioning work. Gaskets do not seal because the surface is slippery. Gaskets seal because the surface falls within the exact roughness range dictated by the type of gasket used. Therefore, cylinder head surface roughness standards must be read from manufacturer specifications, not from anyone’s visual impression.
What is Actually Measured in Cylinder Head Surface Roughness Standards
Understanding Cylinder Head Surface Roughness Standards starts with realizing that every metal surface, no matter how smooth it appears, is actually a microscopic mountain range of peaks and valleys. Roughness is a way of expressing the height of those mountains in numbers. The most commonly used value is Ra, which is the average deviation of the surface profile from its centerline. The unit is the micrometer, and one micrometer is equivalent to one-thousandth of a millimeter.
The problem is, Ra is an average, and averages can hide disasters. A surface with one dangerous, deep scratch can have the same Ra value as a uniform, safe surface. This is where Rz comes in. Rz measures the difference between the highest peak and the deepest valley across several measurement segments. It is much more honest in capturing single defects that could potentially become leak paths.
Because of this, reading a surface report solely from the Ra number is like judging a person’s health solely by their weight. The number is correct, but the story is incomplete. A serious workshop will report both and explain why both are within acceptable limits.
Why MLS Gaskets Change Everything
Older generation engines used thick, soft composite gaskets. This type of gasket can fill surface imperfections and even requires a bit of roughness to grip. The acceptable Ra value for composite gaskets is relatively loose, and this is the standard that has been embedded in the minds of many senior technicians for decades.
Modern engines use MLS (Multi-Layer Steel) gaskets: several thin layers of steel with an elastomer coating on the surface. These gaskets do not fill anything. They seal by adhering tightly to a very flat and very smooth surface. In cylinder head surface roughness standards, the Ra value for an MLS gasket can be several times tighter than the standard for a composite gasket.
The consequences are harsh: ignoring modern cylinder head surface roughness standards and relying on 1990s-era workshop habits will guarantee a leak. The surface feels smooth to the touch, looks neat to the eye, and still fails because the numbers were never verified. This is the reason every one of our cylinder head repair services begins with a question about the type of gasket that will be used, rather than just firing up the surface grinder.
Flatness and Roughness Are Two Different Things
Many people mix up these two concepts when discussing cylinder head surface roughness standards. Flatness talks about large waves across the surface: whether the center is warped upward due to overheating. Roughness talks about the micro-texture on the surface itself. A cylinder head can be very smooth but warped, or very flat but too rough in texture. Both fail to seal, just in different ways.
Flatness is checked with a precision straight edge and a feeler gauge, or even better, with a dial indicator on a surface plate. Roughness is checked with a surface roughness tester or, as a quick comparison, with a comparator plate. Both must pass, and both must be recorded. The same values also apply to the opposing side because a gasket seals two surfaces simultaneously. That is why cylinder block repair services and cylinder head work should ideally not be separated into two different workshops.
Machine Choices Determine Texture Results
Meeting precise Cylinder Head Surface Roughness Standards depends entirely on the machine and cutting inserts used to create the final texture. A milling machine using carbide inserts produces a different texture than one using CBN or PCD inserts. Feed rate, spindle speed, and insert sharpness all transfer directly to your component’s surface.
For aluminum cylinder heads paired with MLS gaskets, a PCD insert with the correct parameters can produce a smooth, consistent surface without needing additional processing. For cast iron, CBN is the common choice. An insert that is starting to dull will produce a surface that visually still looks neat but has torn peaks at the micro-level. Your eyes won’t catch it. Your gasket certainly will.
How Much Material Can Be Removed
There is a limit to how much material thickness can be removed from a cylinder head. Crossing that limit means altering the compression ratio, changing valve timing on belt-driven engines, and in the worst-case scenario, causing valves to collide with pistons. A workshop that only chases cylinder head surface roughness standards and flatness without calculating the total material removed is handing you a ticking time bomb.
That is why we record the initial and final thickness of every cylinder head we work on. If the component is nearing its service limit, we will say so upfront, even if it means we don’t take the job. For fleet operators in the transportation industry sector, honesty at this stage is worth far more than an additional invoice.
Three Questions Before Handing Over Your Cylinder Head
- First: Ask what the target Ra value is to meet the exact Cylinder Head Surface Roughness Standards they are aiming for, and where that number comes from.
- Second: Ask whether they actually measure roughness or just judge it by hand and eye.
- Third: Ask if the thickness before and after the job will be recorded in the report.
A workshop that can answer all three with hard numbers is showing that they operate with a system, not just by habit.
The correct surface does not always look the shiniest. It looks consistent, measurable, and documented. That is the standard we uphold for every engine repair service that leaves our facility in Tangerang, because a single leaking gasket will wipe out all the value of the work beneath it.
Cleanliness Before Measurement is Not Small Talk
A single carbon particle a few microns thick left on the surface will lift the straight edge and make a flat component read as warped. Conversely, a thin layer of leftover gasket residue can disguise actual valleys. Therefore, every surface is cleaned down to bare metal before a single number is recorded to verify Cylinder Head Surface Roughness Standards.
The same applies after the job is done. Fine metal shavings from machining left in the oil passages will travel straight to the bearings the moment the engine is first started. A thorough final wash process is not a cosmetic step; it is a critical part of the technical work that determines whether the engine survives or not.
Texture Direction Also Speaks
As a complement to cylinder head surface roughness standards, the direction of the surface grooves or texture is equally important. Circular grooves left over from the milling process can create a path for gas pressure to travel on certain gaskets. Meticulous manufacturers even specify the desired texture pattern, not just the numerical value. Details like this can only be fulfilled by a workshop that reads the manual, rather than relying on old habits.
Do you know the exact Cylinder Head Surface Roughness Standards your engine requires, or have you just been accepting a surface that looks good all this time? Contact our team to verify your specifications before your next gasket is installed.