
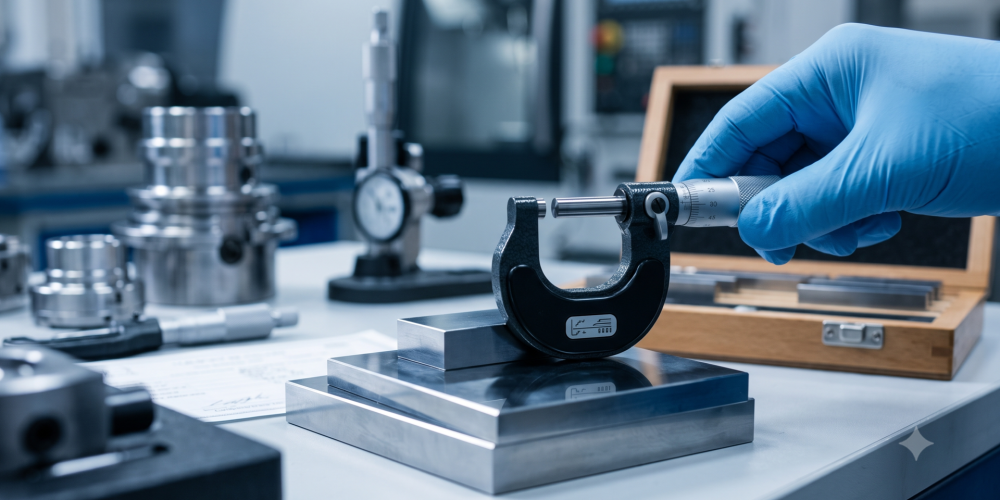
Imagine a football referee whose watch is five minutes slow. Throughout the match, he believes he is working fairly because he is reading the numbers on his own device. Everyone in the stadium follows his decisions. No one is suspicious, but the entire game operates on a small lie that no one ever discovers. Proper Measurement Tool Calibration works in exactly the same way.
A micrometer that deviates by 0.02 mm will not scream. It will continue to display numbers calmly and confidently. The technician reading it will record that number into a report, and you will receive that report as proof of quality. In reality, that entire document is just neatly printed fiction. This is why strict Measurement Tool Calibration is the most fundamental foundation of any claim to precision.
Precision Without Calibration is an Official-Looking Guess
Many people think precision means a tool can read very small numbers. That is incorrect. The ability to read small numbers is called resolution, and resolution does not guarantee truth. A tool can display three decimal places and still be wrong on the first digit. What guarantees truth is accuracy, and accuracy can only be proven through comparison with a higher standard.
Measurement Tool Calibration is the process of comparing your device against a reference standard with a known value. The process does not fix the tool; it reveals how far the tool has deviated. From there, a decision is made: is the tool still fit for use, does it need recalibration, a Measurement Tool Calibration, or should it be retired from the production floor?
Traceability: The Chain That Must Not Break
The most frequently ignored keyword is traceability. The gauge block used to calibrate a micrometer in the workshop must itself be calibrated against a higher standard. That standard is traced back to a national laboratory, and the national laboratory is traced back to international standards. This chain is what makes 50.00 mm in Tangerang mean the exact same thing as 50.00 mm in Osaka or Stuttgart.
If one link in the chain breaks during Measurement Tool Calibration, the whole chain loses its meaning. A calibration certificate without a trail of traceability is just a piece of paper with a stamp. Therefore, when vetting a workshop partner, do not stop at the question, “Are your tools calibrated?” Follow it up with, “Calibrated against what, by whom, and when was the last time?”
Intervals: Calibration is Not a Lifetime Event
Measuring tools age. Caliper jaws wear down from thousands of contacts. Micrometer threads loosen. A dial bore gauge gets jolted when it falls off a table, and sometimes no one reports it. Because of this, every Measurement Tool Calibration schedule has a set interval based on usage frequency and job criticality, not based on feeling.
Between official schedules, critical tools are verified daily using a gauge block or setting ring before use. The process only takes a few seconds but catches deviations before they make their way into hundreds of components. This small practice is one of the most obvious differentiators between a workshop that runs a quality system and a workshop that merely keeps one in a cabinet.
Temperature: The Silent Enemy in the Measuring Room
Metal expands. A 300 mm steel bar will change its length by several microns just because the room temperature rises a few degrees. International standards set the reference measurement temperature at 20°C for highly practical reasons. Measuring a freshly ground, still-warm component means recording a number that will never be replicated once the component cools down.
Because of this, critical components are left to stabilize before being measured, and the technician’s hands do not grip the micrometer barrel longer than necessary. Human body heat alone is enough to shift the results at the micron level. Details like this sound excessive until you calculate the cost of a single batch of components rejected by a customer.
It is Not Just About Micrometers
Measurement Tool Calibration standards do not stop at dimensional devices. Torque wrenches must be calibrated because inaccurate torque readings destroy bolts and gaskets simultaneously. Hardness testers must be verified with reference blocks. Even test benches for injector testing have their own reference standards, and that is what makes diesel injection service results accountable in spray volume numbers, rather than in the phrase “it’s good now.”
In precision component manufacturing, this entire system becomes even stricter. Every tool has an ID number, a calibration history, and a person in charge. When a tool is found to be out of tolerance, we do not stop at just replacing the tool. We trace back every component measured with that tool since its last calibration. This process is uncomfortable, but it is the true meaning of taking responsibility for the numbers we provide.
How to Audit Your Partner in Five Minutes
- Step 1: Ask to see the calibration label on the tool being used to measure your component. The label must include the date and validity period.
- Step 2: Ask for a copy of the Measurement Tool Calibration certificate and check if there is a statement of traceability on it.
- Step 3: Ask what they do if a tool is found to be out of limits. The correct answer always involves a traceback process, not just tool replacement.
- Step 4: Notice how the tools are stored. A micrometer lying between wrenches and hammers in the same drawer tells you everything about that workshop’s quality system. Precision tools treated like ordinary hand tools will behave like ordinary hand tools, and the numbers they produce are not fit to be the basis for decisions worth hundreds of millions of rupiah.
For us, proper Measurement Tool Calibration is not just an administrative burden. It is the reason why the inspection reports we hand over with every engine repair service have meaning. Without Measurement Tool Calibration, the word precision is just marketing material. With calibration, that word becomes a promise that anyone can test, at any time.
Uncertainty: Honest Numbers Always Have a Range
Every measurement result is actually a range, not a single point. A good Measurement Tool Calibration certificate always includes the measurement uncertainty value. This number tells you how far the measurement result can deviate even if all procedures are executed correctly. A measuring tool whose uncertainty is larger than your component’s tolerance is unfit to decide pass or fail.
The rule of thumb is simple: the precision of the measurement system must be far better than the tolerance being checked. If your component’s tolerance is 0.01 mm, using a caliper with a 0.02 mm reading is not just less than ideal; the result is statistically meaningless. A workshop that understands this will choose tools based on the tolerance, not based on what tool happens to be in the drawer.
Humans Are Part of the Measurement System
Two technicians can measure the exact same object with the exact same tool and get different results. Hand pressure on the micrometer, the viewing angle when reading the scale, and the way one finds the smallest point in a bore all play a role. Because of this, training and standardized working methods are just as important as the Measurement Tool Calibration of the tool itself.
When was the last time you asked to see a calibration certificate from the workshop handling your engine? If the answer is “never,” perhaps this is the right time to start asking.